

Listing Courtesy of: NTREIS / Listed By: Jr Premier Properties - Contact: 214-395-7935
6840 Van Natta Lane Fort Worth, TX 76112
Active (10 Days)
$215,000 (USD)

Description
MLS®:
21341284
21341284
Lot Size
8,233 SQFT
8,233 SQFT
Type
Single-Family Home
Single-Family Home
Year Built
1952
1952
Style
Traditional
Traditional
School District
Fort Worth Isd
Fort Worth Isd
County
Tarrant County
Tarrant County
Listed By
Monica Pineda, Jr Premier Properties, Contact: 214-395-7935
Source
NTREIS
Last checked Aug 2 2026 at 12:30 PM GMT-0600
NTREIS
Last checked Aug 2 2026 at 12:30 PM GMT-0600
Bathroom Details
- Full Bathroom: 1
Interior Features
- Cable Tv Available
- High Speed Internet Available
- Disposal
- Gas Water Heater
- Plumbed for Gas In Kitchen
- Microwave
- Gas Range
- Gas Oven
- Eat-In Kitchen
Subdivision
- Green Hill Add
Property Features
- Fireplace: 0
- Foundation: Pillar/Post/Pier
Heating and Cooling
- Central Air
- Ceiling Fan(s)
- Gas
- Attic Fan
Flooring
- Laminate
- Wood
- Tile
Exterior Features
- Roof: Composition
Utility Information
- Utilities: City Sewer, City Water
School Information
- Elementary School: East Handley
Garage
- Garage
Parking
- Garage
- Driveway
- Storage
- Additional Parking
- Enclosed
Stories
- 1
Living Area
- 1,094 sqft
Additional Information: Jr Premier Properties | 214-395-7935
Location
Estimated Monthly Mortgage Payment
*Based on Fixed Interest Rate withe a 30 year term, principal and interest only
Listing price
Down payment
%
Interest rate
%Mortgage calculator estimates are provided by C21 Judge Fite Company and are intended for information use only. Your payments may be higher or lower and all loans are subject to credit approval.
Disclaimer: Copyright 2026 North Texas Real Estate Information System (NTREIS). All rights reserved. This information is deemed reliable, but not guaranteed. The information being provided is for consumers’ personal, non-commercial use and may not be used for any purpose other than to identify prospective properties consumers may be interested in purchasing. Data last updated 8/2/26 05:30



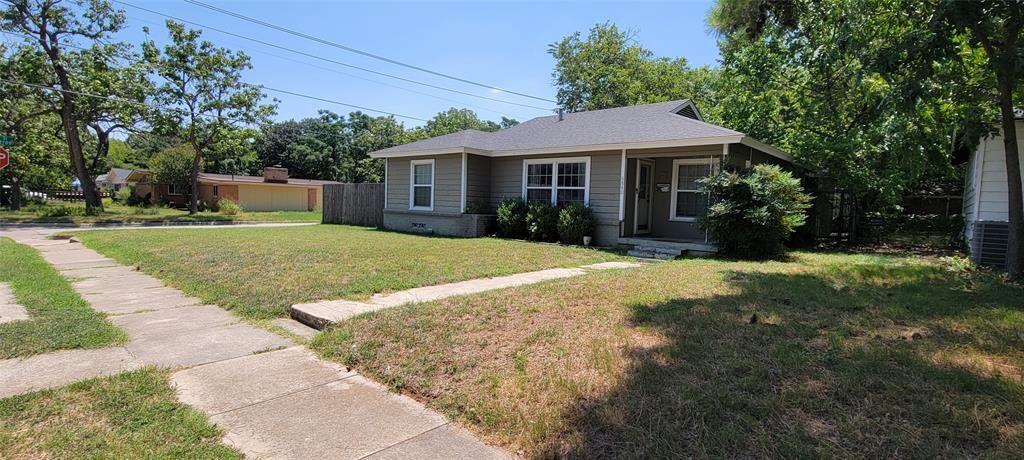
With three large bedrooms and tons of space inside and out, it's perfect for a growing family, a first-time buyer, or investor.
The living room and dining room are open and inviting, with large windows offering lots of natural light. The kitchen is big enough to add a mobile island, for those who prefer an 'eat in' kitchen layout. Seller will leave the gas stove and mounted microwave.
An enclosed breezeway connecting the kitchen to the garage offers a flex room for whatever you see fit! Do you need even more storage? Mud room? An office? Playroom for the kids? Take your pick, or mix and match. Either way, the room has a great view of the yard and road.
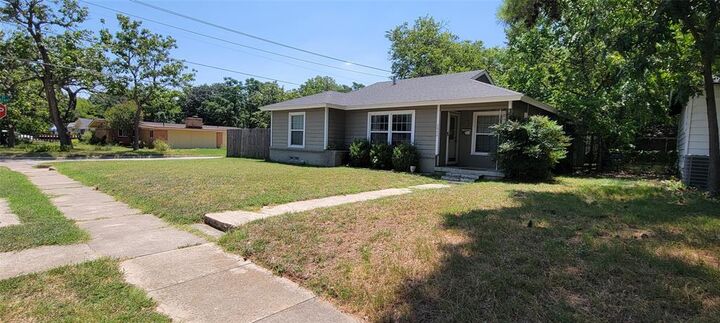
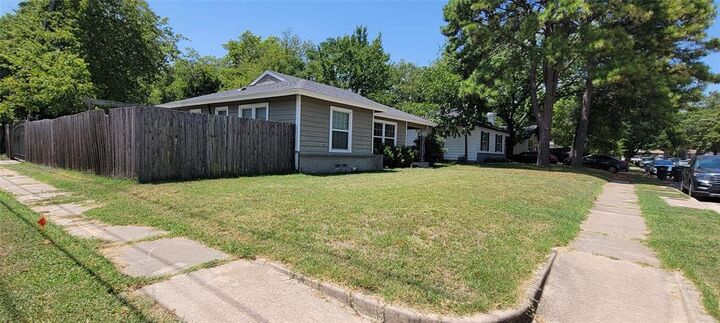
The yard is big enough for a pool, an RV pad, a garden, you name it. The garage has lots of built in shelves for easy, organized storage. The standalone storage shed is great for yard tools and equipment. A small garden on the side of the house wouldn't need much coaxing to become a special place for those with a green thumb. Text agent for showing instructions and come see it for yourself.
Owner is offering a flexible allowance for flooring, paint, or closing costs, with an acceptable offer.
Sold as-is, where is. Information deemed reliable but not guaranteed. Buyer and buyer's agent to verify all information.